
Search
513 N Martel AvenueLos Angeles, CA 90036
Due to the health concerns created by Coronavirus we are offering personal 1-1 online video walkthough tours where possible.
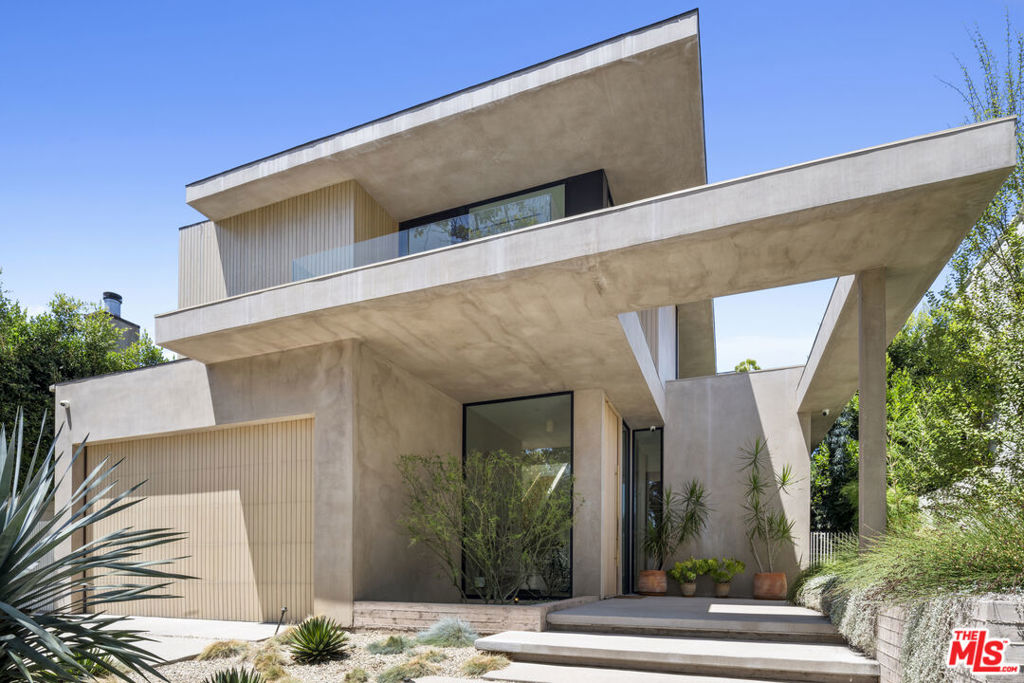
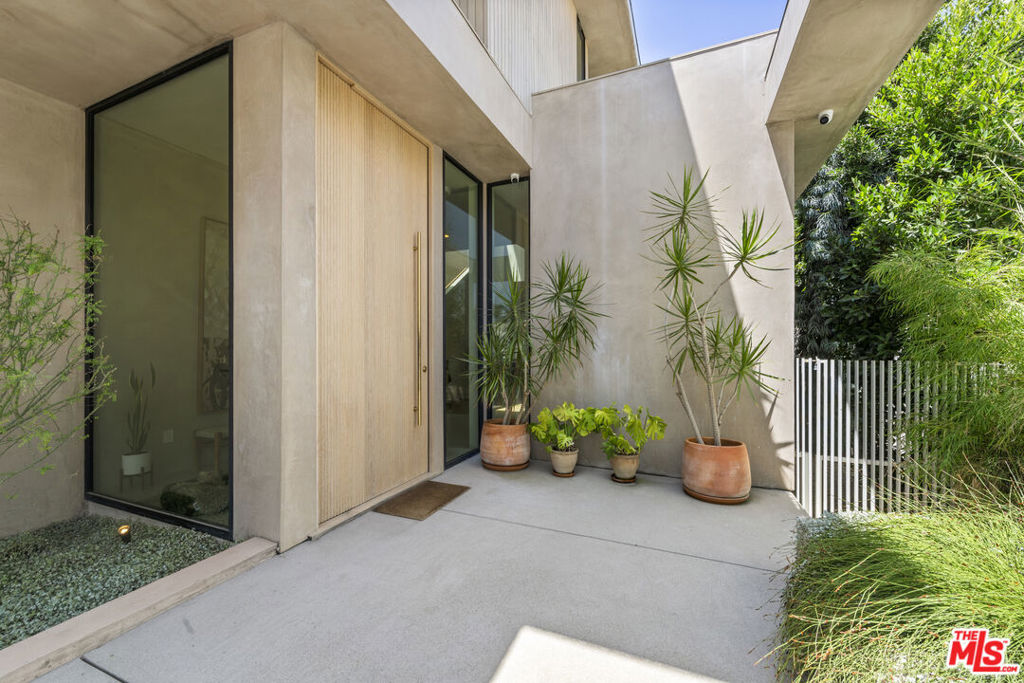
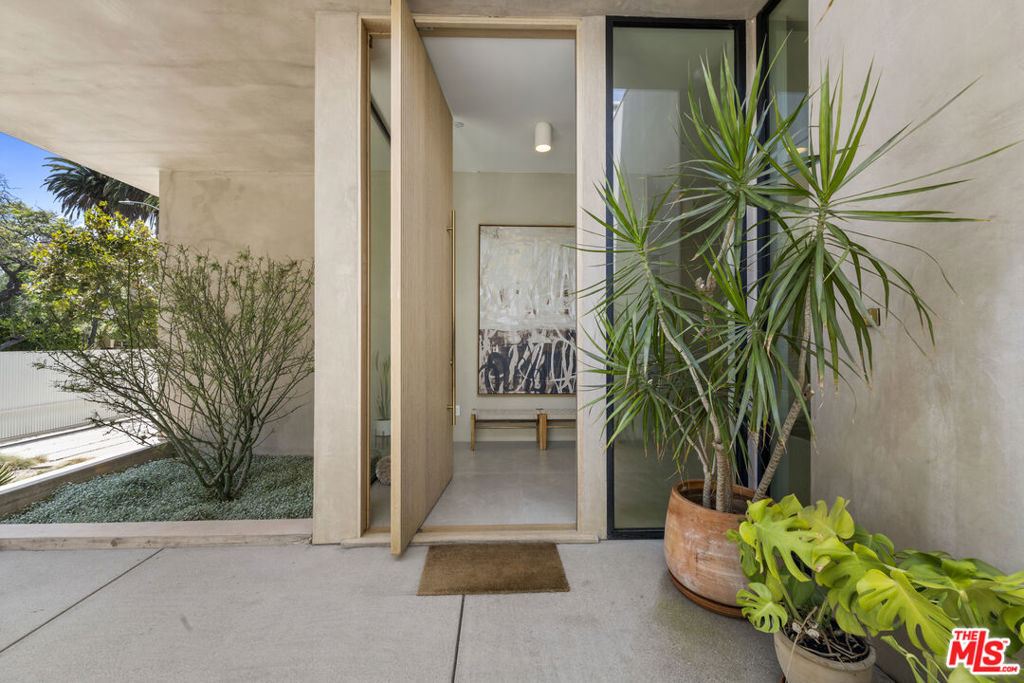
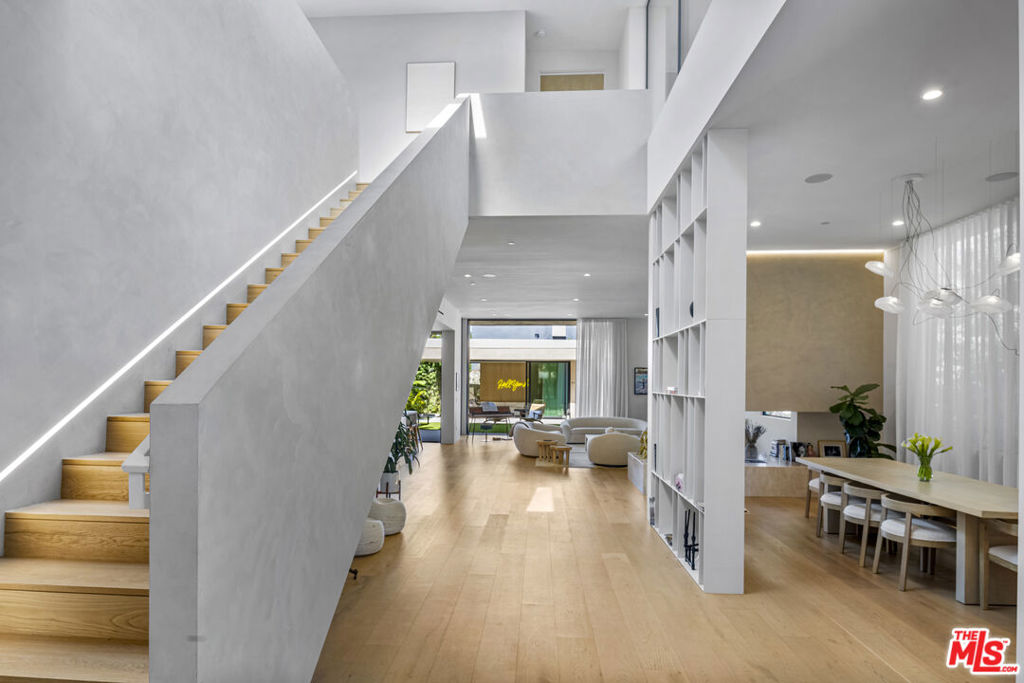
Extraordinary architectural residence in one of Los Angeles' most coveted neighborhoods, 513 N. Martel Avenue offers 5 bedrooms, 6 bathrooms, and approximately 4,409 square feet of modern living with exceptional light, volume, and indoor-outdoor connectivity. Enter through an oversized white oak pivot door into the main living space where soaring ceilings, skylights, and wide-plank French oak flooring define the home's architectural character. The open floor plan connects the living room, dedicated dining area (with wet bar and custom built-ins) to create a functional space for living and entertaining. The gourmet kitchen is well appointed with custom walnut cabinetry, built-in Miele appliances, a Pitt cooktop, and an expansive stone island with seating. Fleetwood sliding glass doors open directly to the backyard, where the sparkling pool, spa, garden with fire pit corner and summer kitchen become a natural extension of the home. The glass pool house includes a living area, full kitchen and bathroom, with flexibility to be a guest residence, home office, gym, or creative studio. Back inside the main house, the grand illuminated staircase leads you upstairs to a private landing and access to 3 bedrooms each with en-suite bathrooms and excellent storage space. The primary suite features a fireplace, private terrace, custom walk-in closet, and one-of-a-kind spa like bath with a soaking tub beneath a skylight and an open-air shower. An additional bedroom with en-suite bath on the main level is perfect for guests or office set up. Highlight features include a Control4 smart home system, integrated audio, solar panels, and a two-car garage. Designed by renowned architect Avi Galili, this is an exceptional home not to be missed.
| 16 hours ago | Listing updated with changes from the MLS® | |
| yesterday | Listing first seen on site |

This information is for your personal, non-commercial use and may not be used for any purpose other than to identify prospective properties you may be interested in purchasing. The display of MLS data is usually deemed reliable but is NOT guaranteed accurate by the MLS. Buyers are responsible for verifying the accuracy of all information and should investigate the data themselves or retain appropriate professionals. Information from sources other than the Listing Agent may have been included in the MLS data. Unless otherwise specified in writing, the Broker/Agent has not and will not verify any information obtained from other sources. The Broker/Agent providing the information contained herein may or may not have been the Listing and/or Selling Agent.
Did you know? You can invite friends and family to your search. They can join your search, rate and discuss listings with you.